Structural · North Jersey
Reinforced Foundation
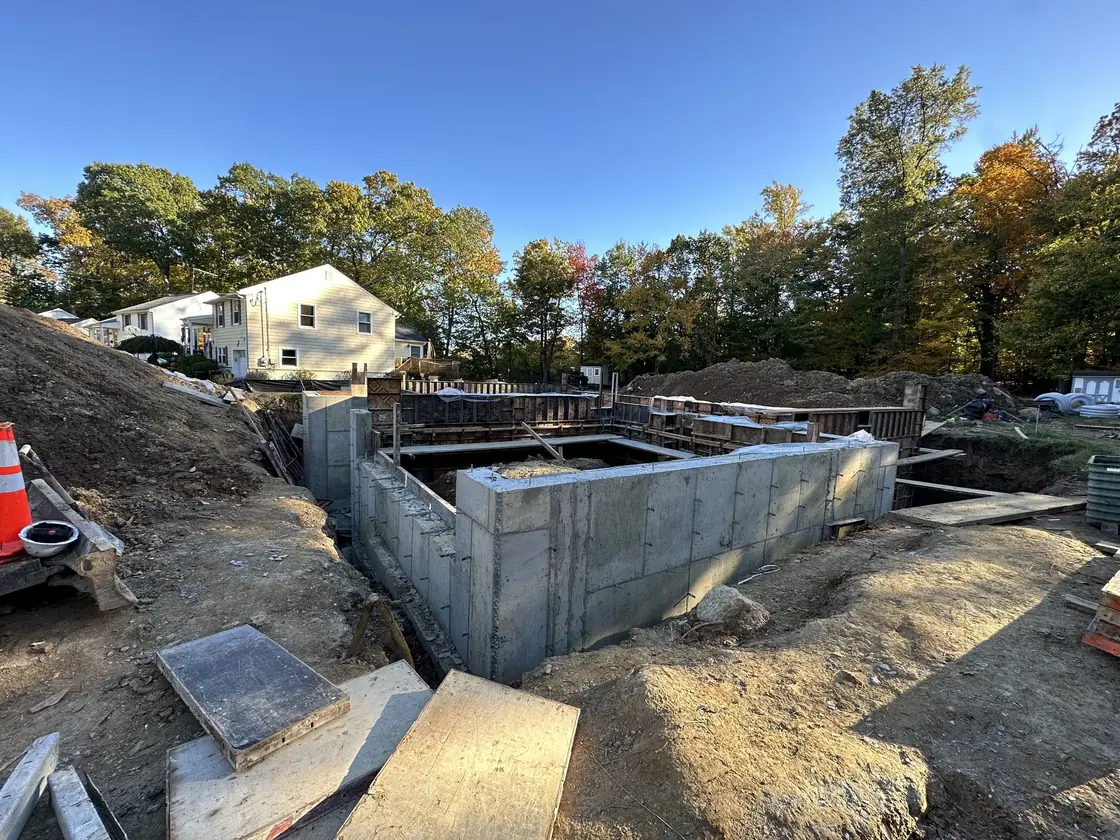
Ground-up structural work where layout, reinforcement, and concrete placement are coordinated before anything rises above grade.
Case study
What this project had to solve.
Everything above depends on this stage, and nothing here can be corrected later without opening the ground again. Layout errors and reinforcement gaps become permanent once the concrete sets.
How the work was built
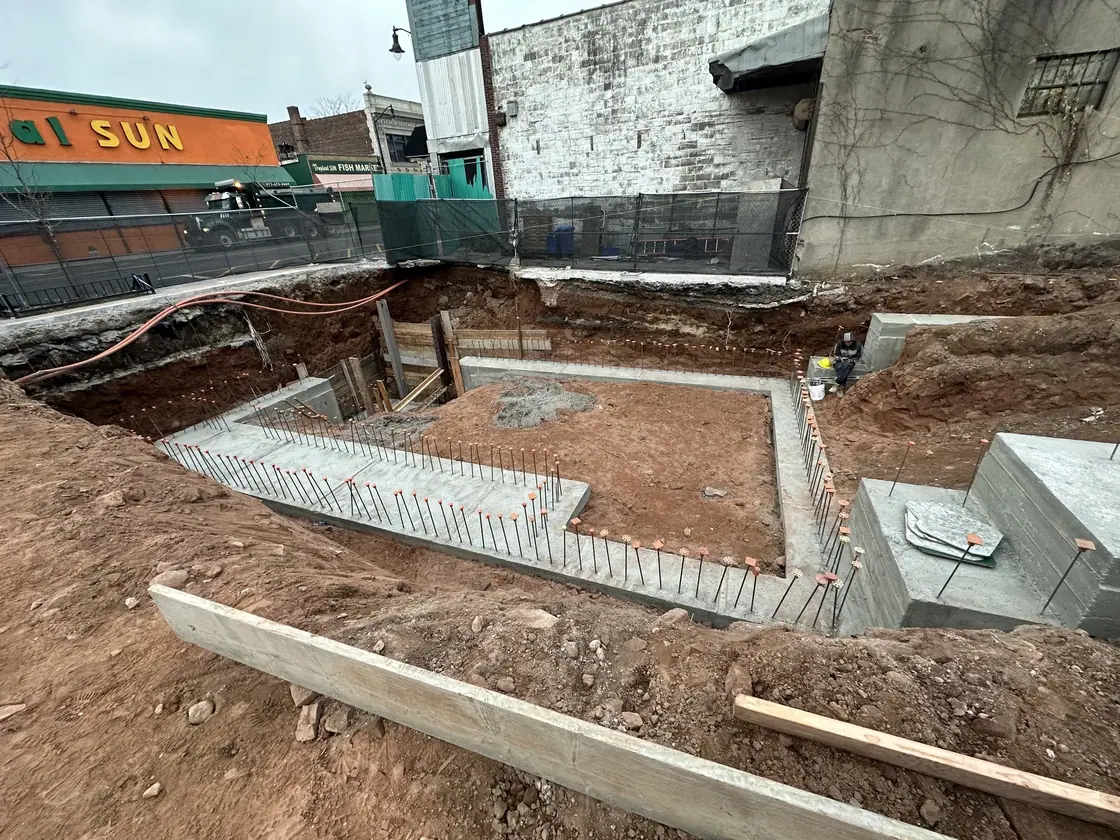
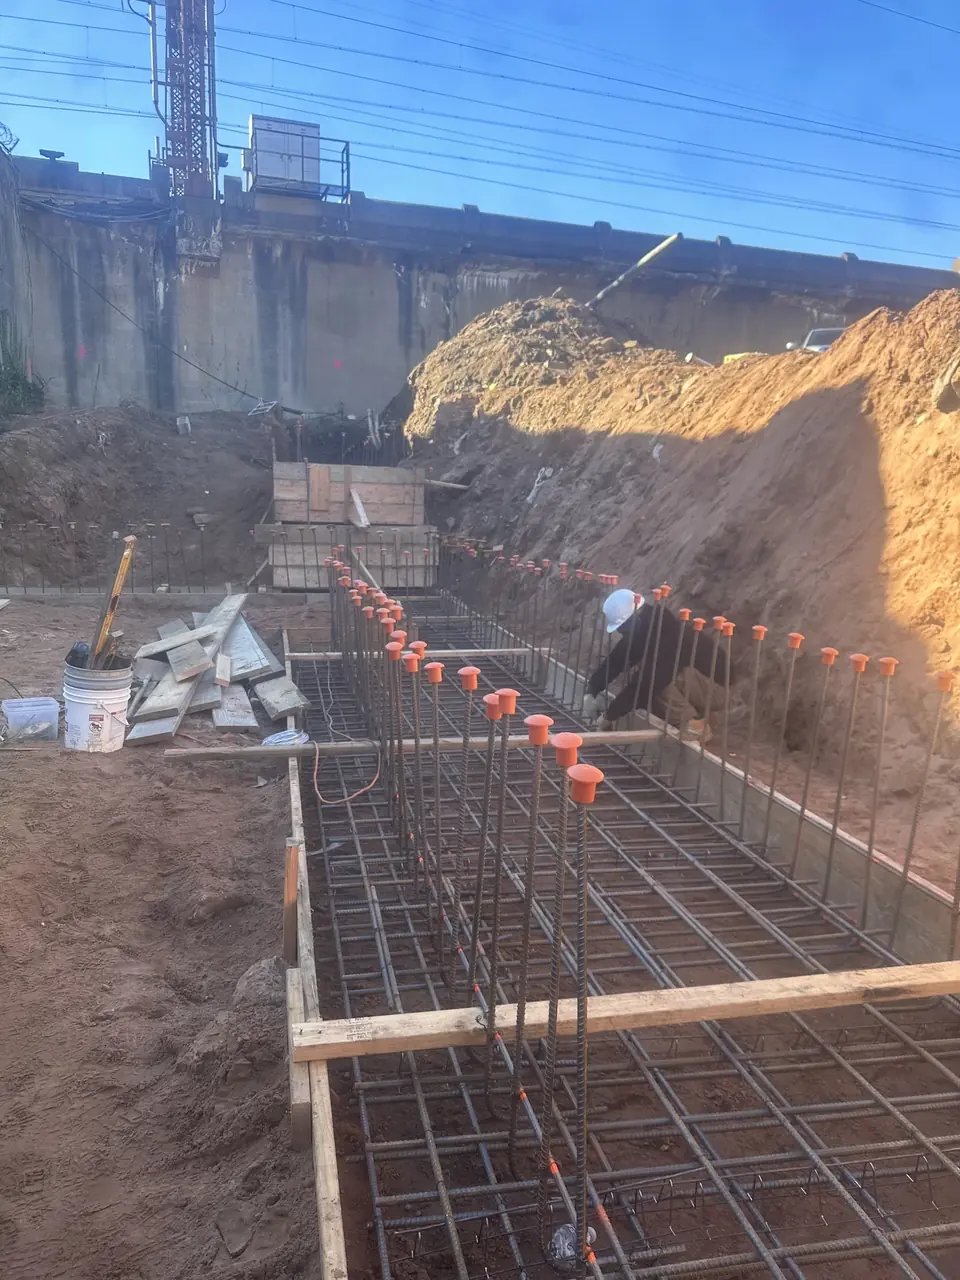
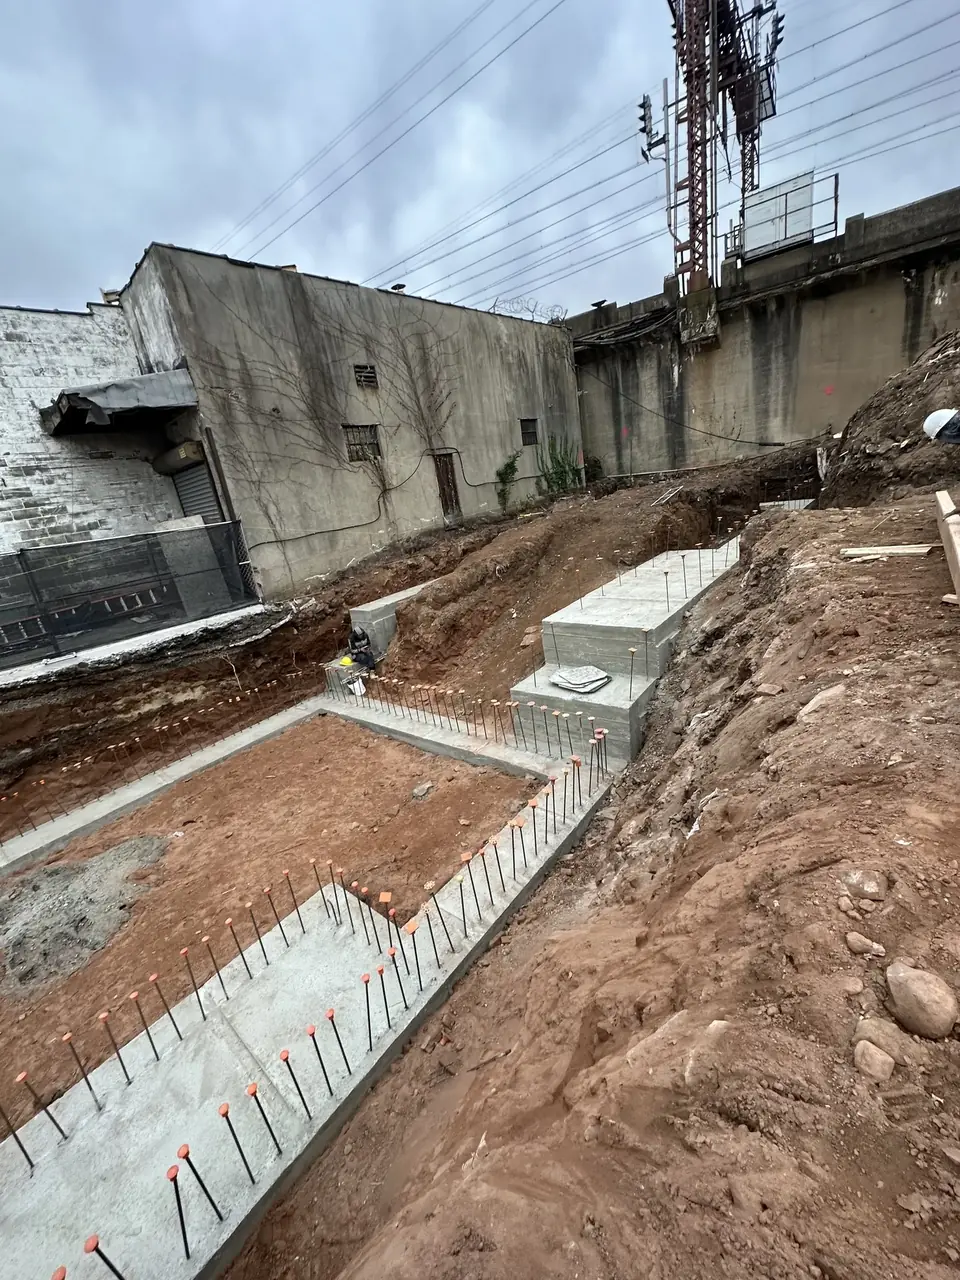
Layout is verified against the drawings before excavation is signed off, and reinforcement is inspected in place before any concrete is ordered.
The result
A foundation that carries the design load and gives the rest of the build an accurate reference to work from.
Planning something similar?
Let us walk your project.
Free estimates for structural work across Newark and North Jersey. Send the property ZIP code and a short description to confirm availability.
Request a free estimate →