Structural · North Jersey
Footing Detail
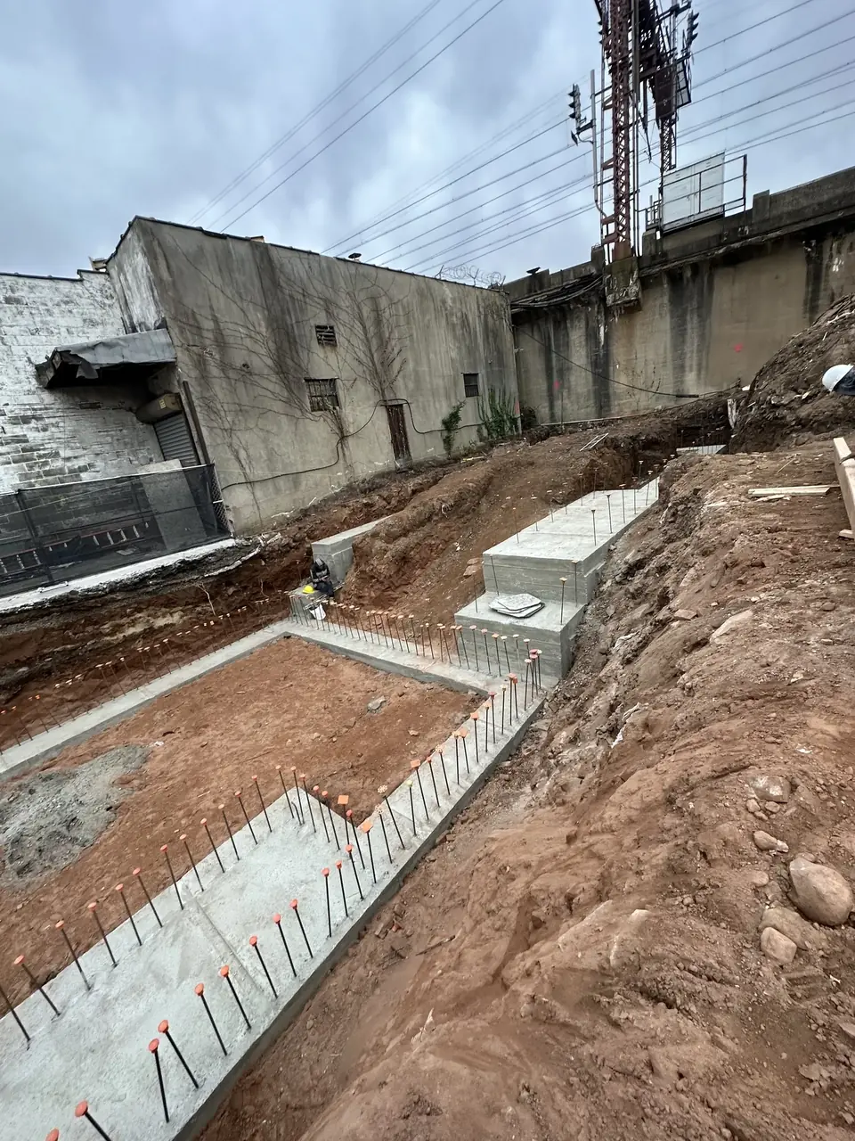
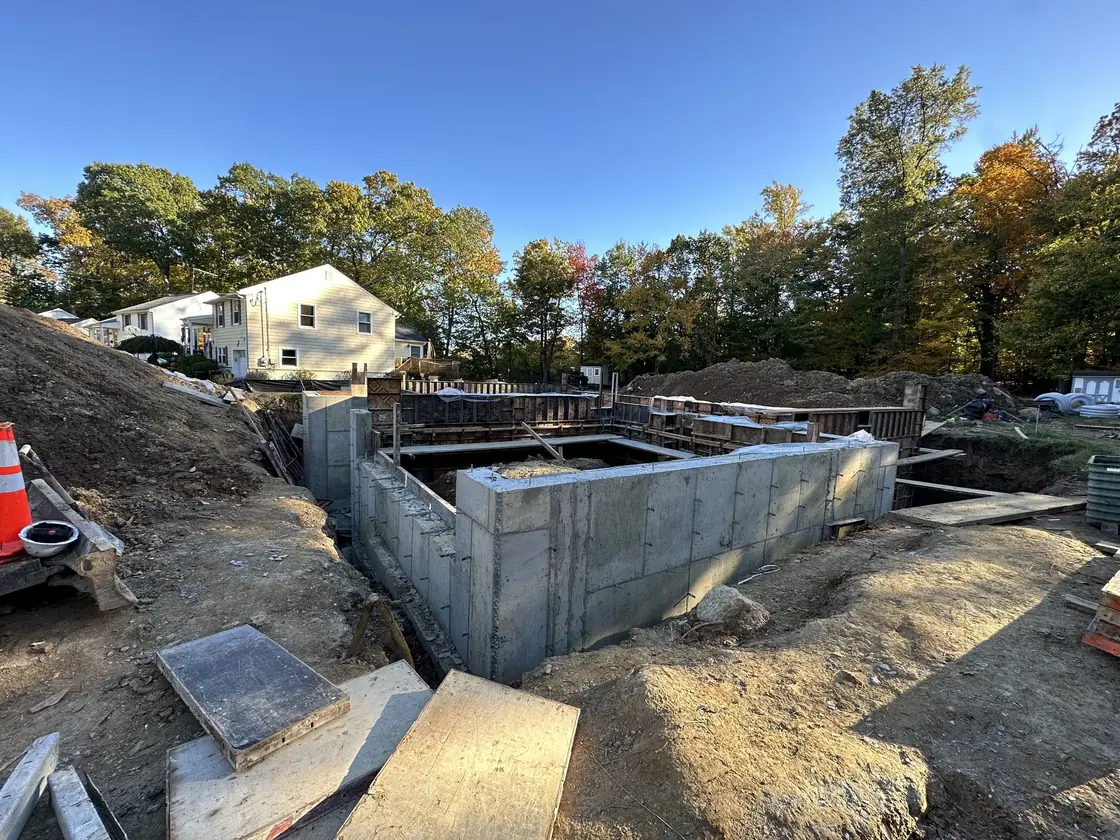
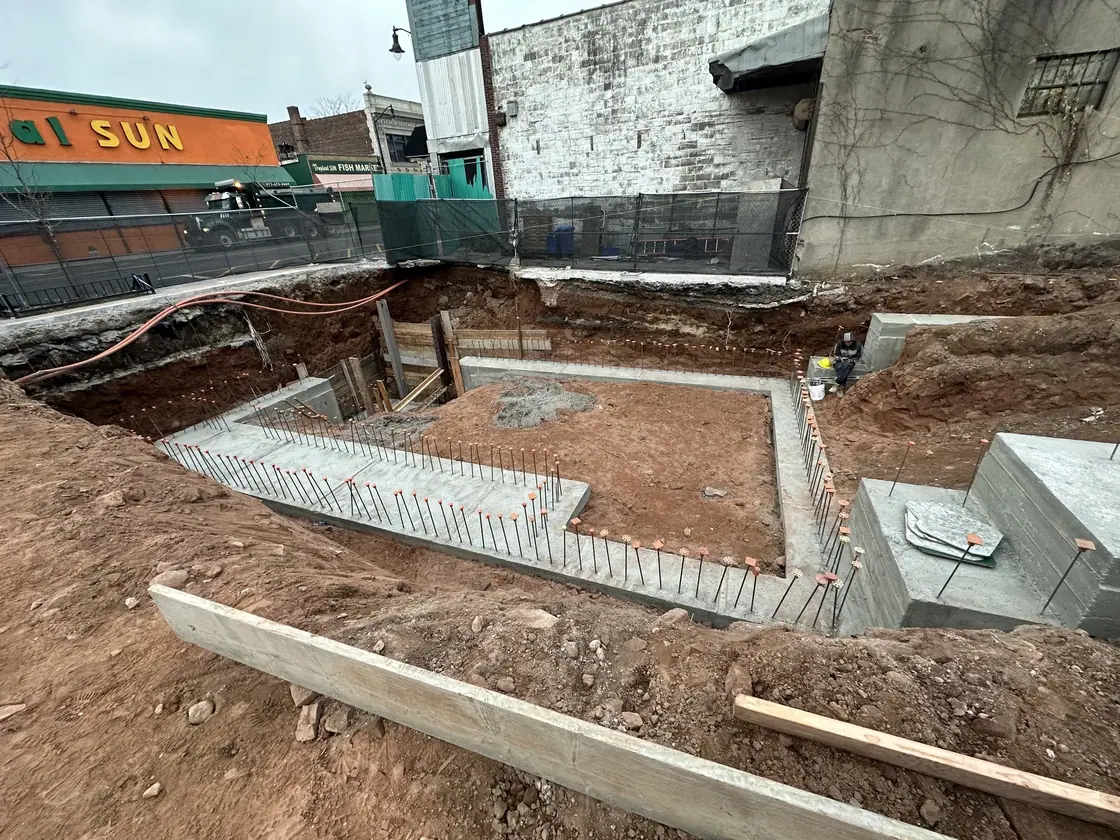
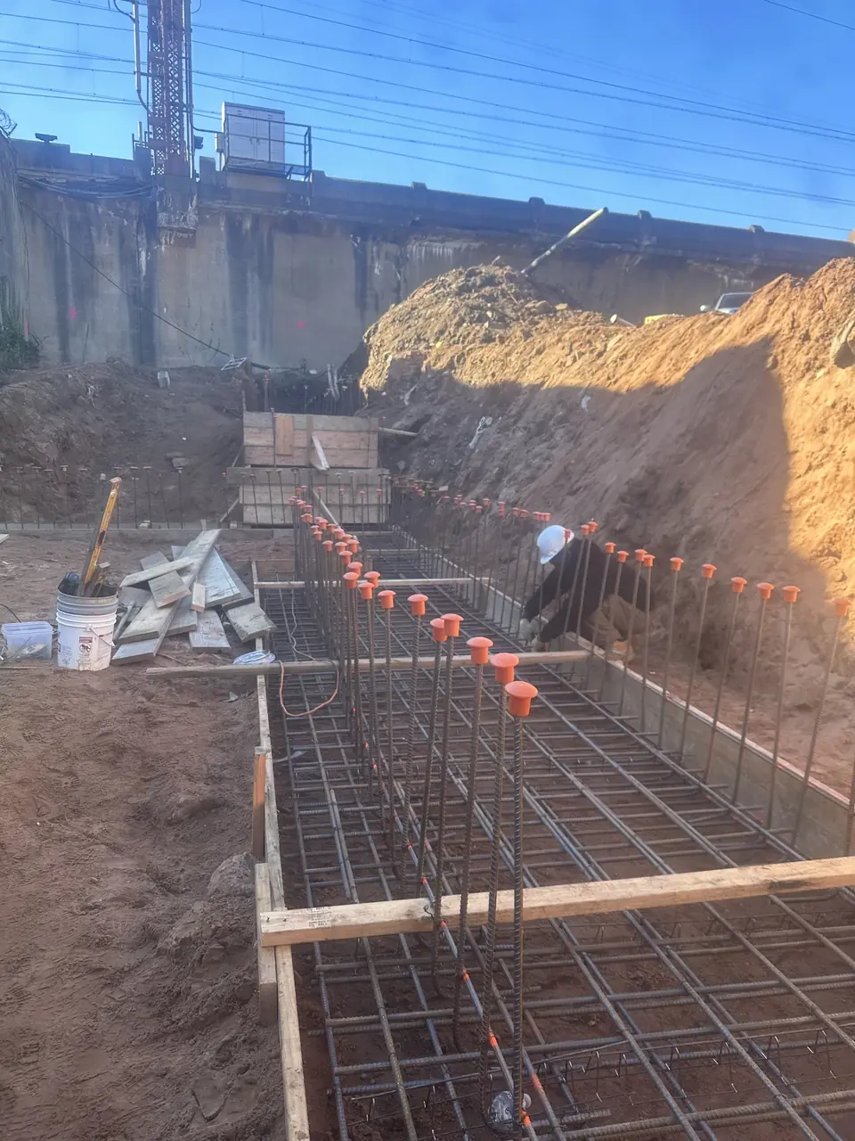
A close structural view of the reinforcement, spacing, and concrete behind a load-bearing foundation system.
ScopeFooting detail · steel placement · concrete
CategoryStructural
Service areaNorth Jersey
Case study
What this project had to solve.
The details that decide whether a footing performs are the ones nobody sees after the pour: bar spacing, laps, cover, and the joint between one placement and the next.
How the work was built
Each of those details is set and checked while it is still accessible, so the finished element matches the structural intent rather than approximating it.
The result
A load-bearing element whose hidden work is as disciplined as the surfaces that stay visible.
Planning something similar?
Let us walk your project.
Free estimates for structural work across Newark and North Jersey. Send the property ZIP code and a short description to confirm availability.
Request a free estimate →